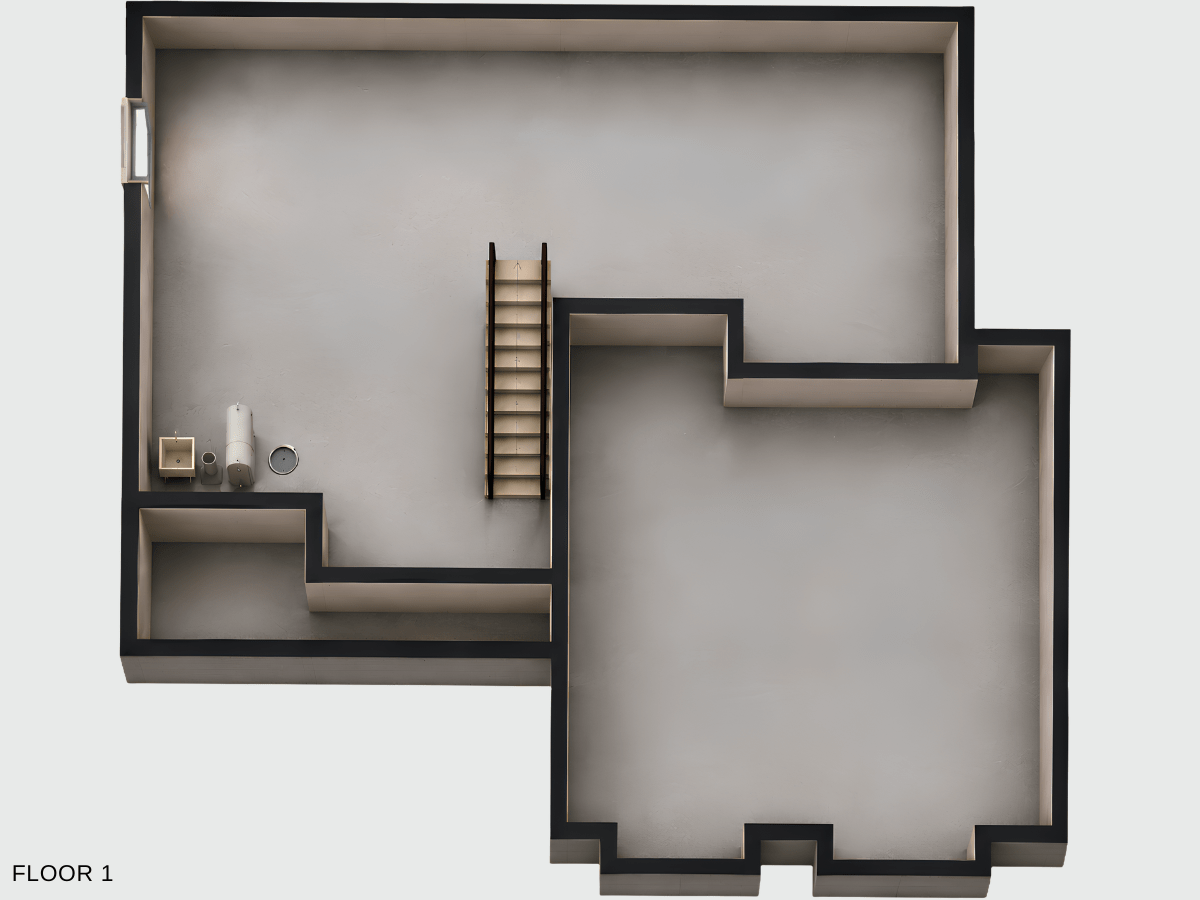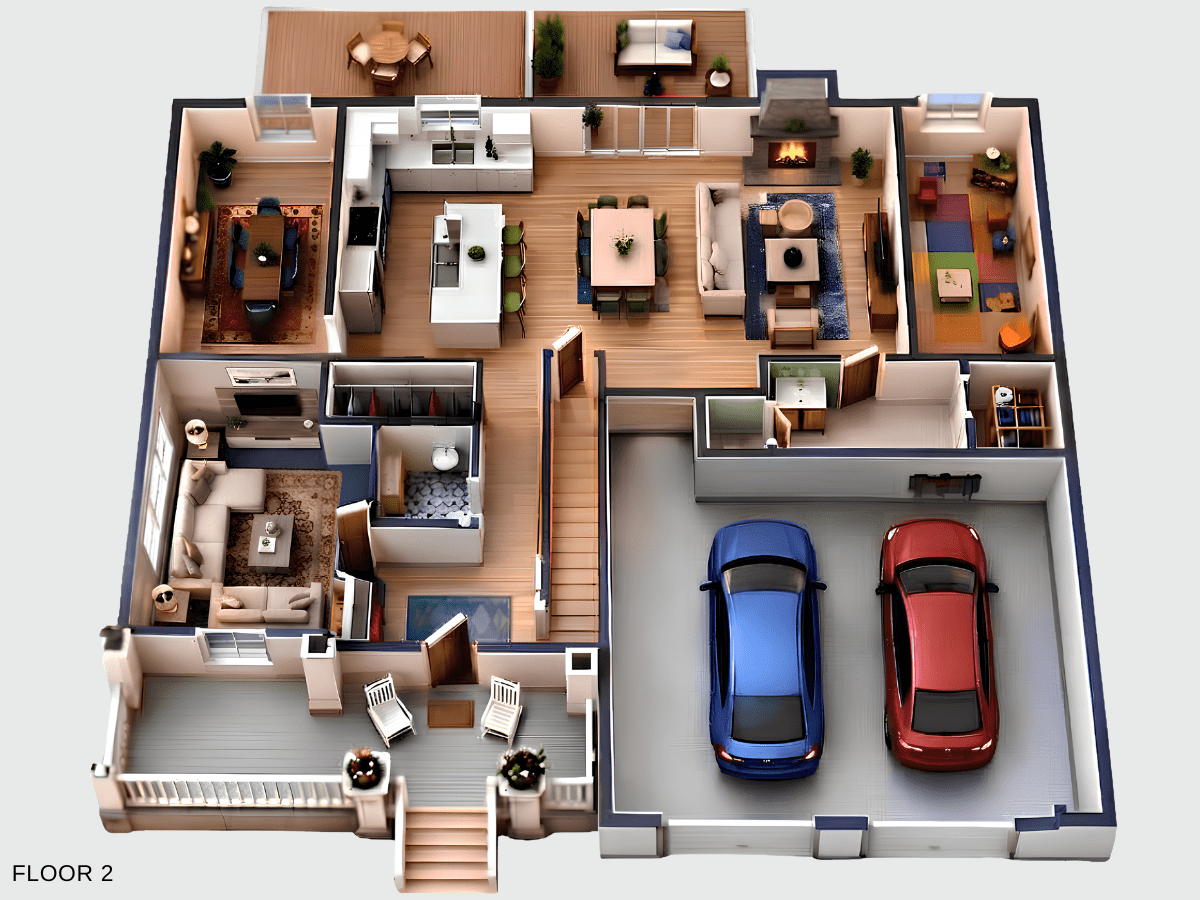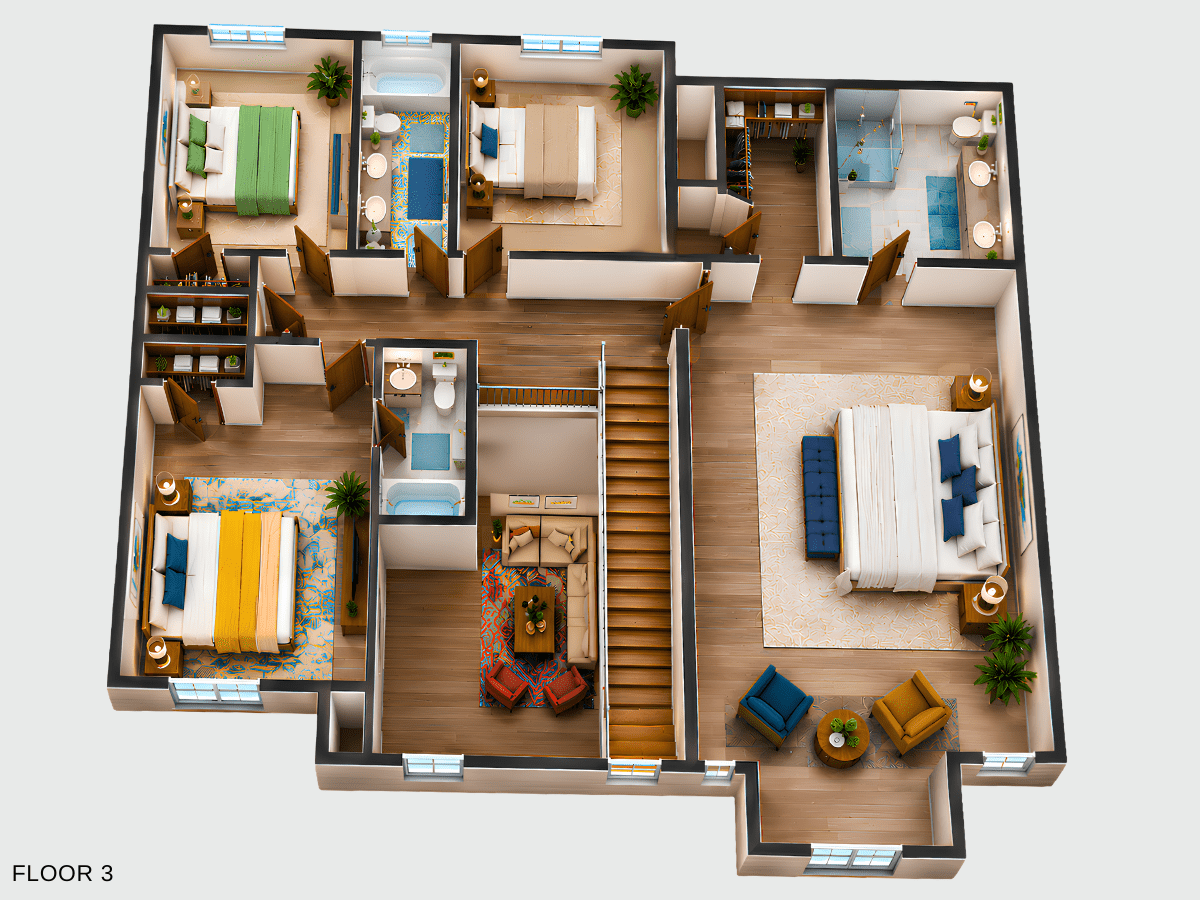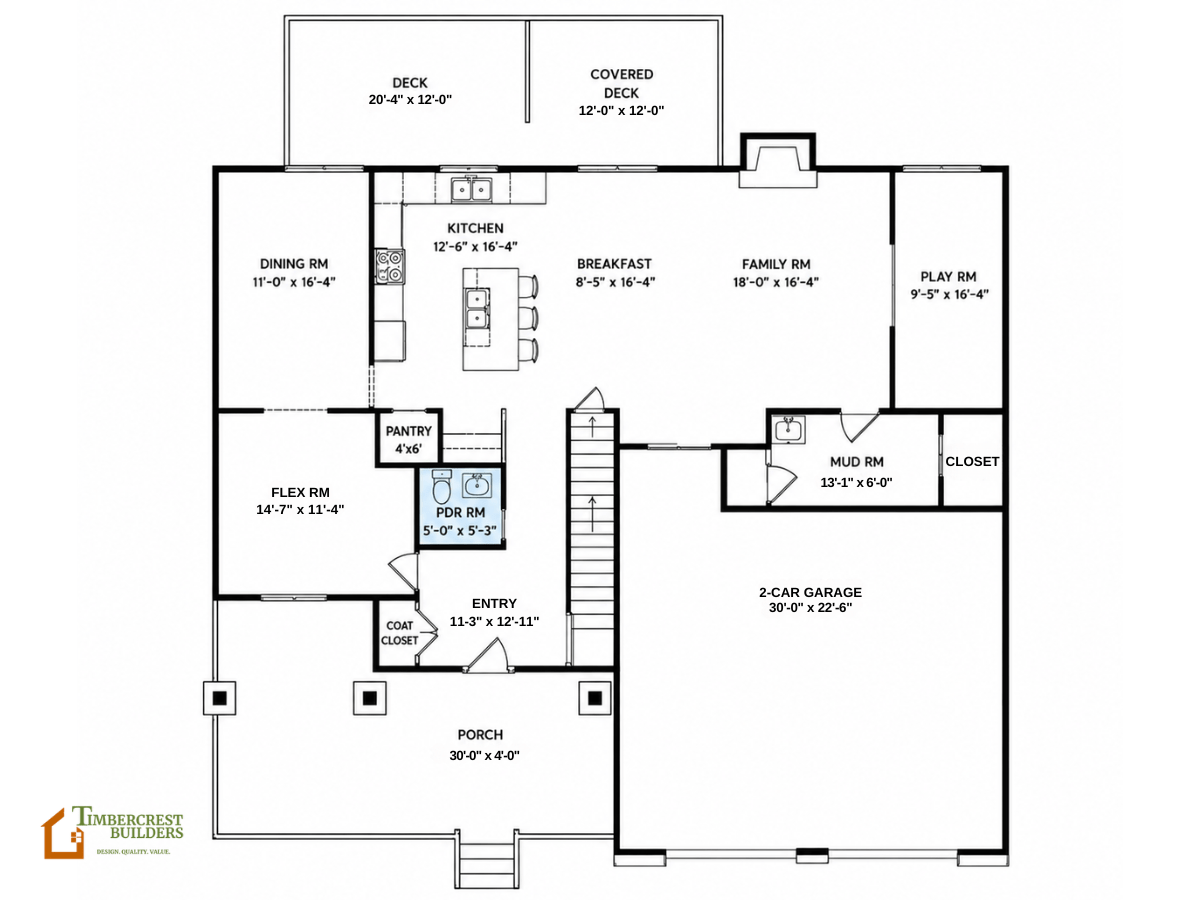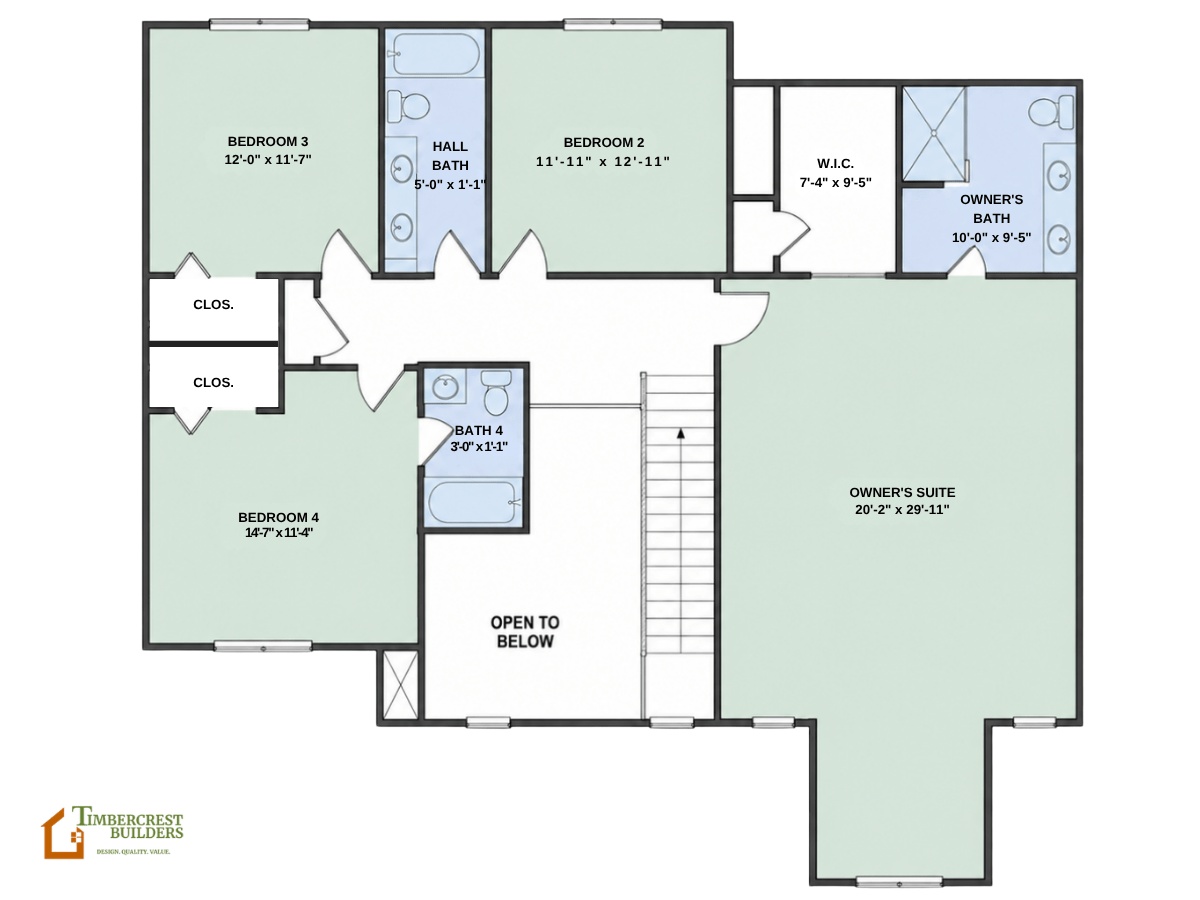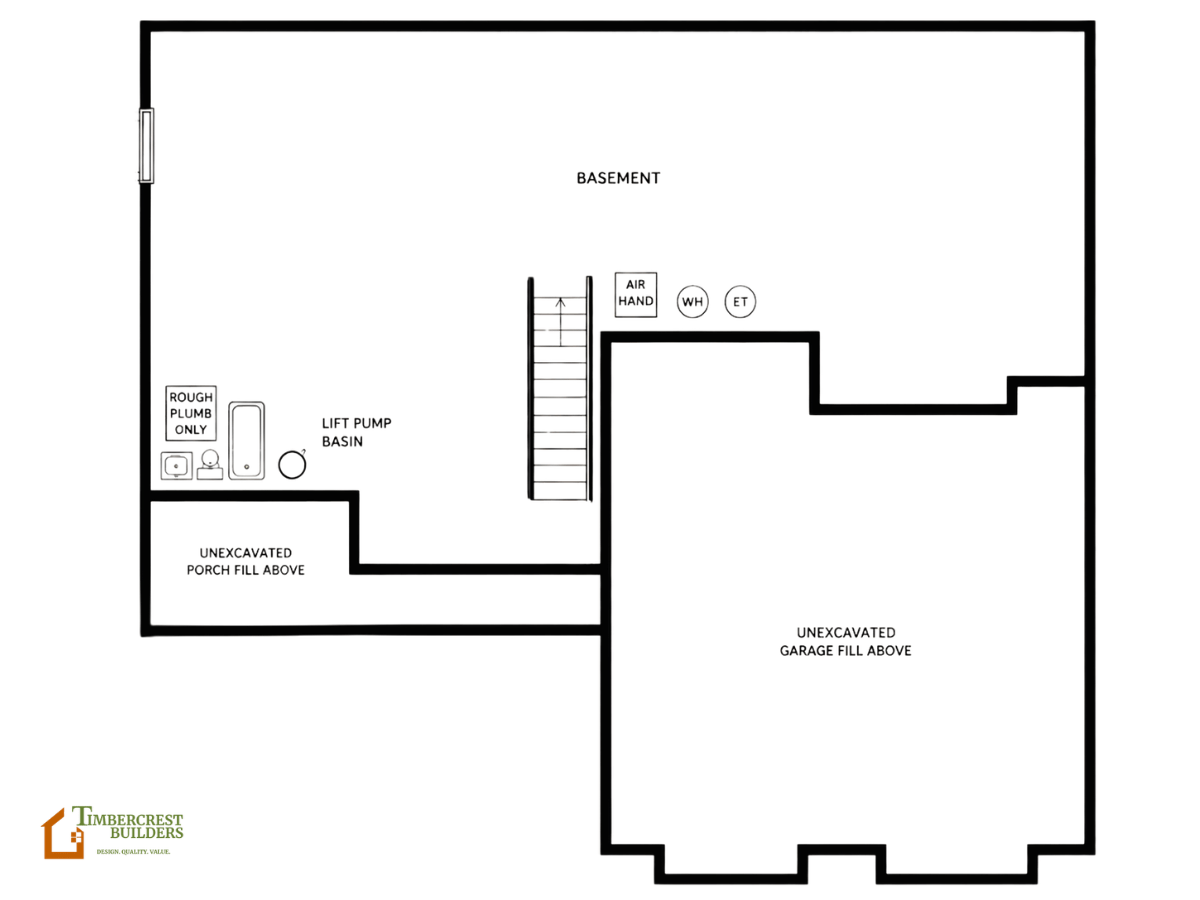

The Tamarack offers a welcoming covered front porch, a spacious entry, and an open-concept first floor designed for everyday living and entertaining. The kitchen features a large center island and opens to the dining area and expansive Family Room with a fireplace. The first floor also includes a private study, convenient storage, and a two-car garage, with access to an outdoor deck for additional living space. The second-floor features four spacious bedrooms, including a large primary suite, along with two full bathrooms and ample closet and storage space.
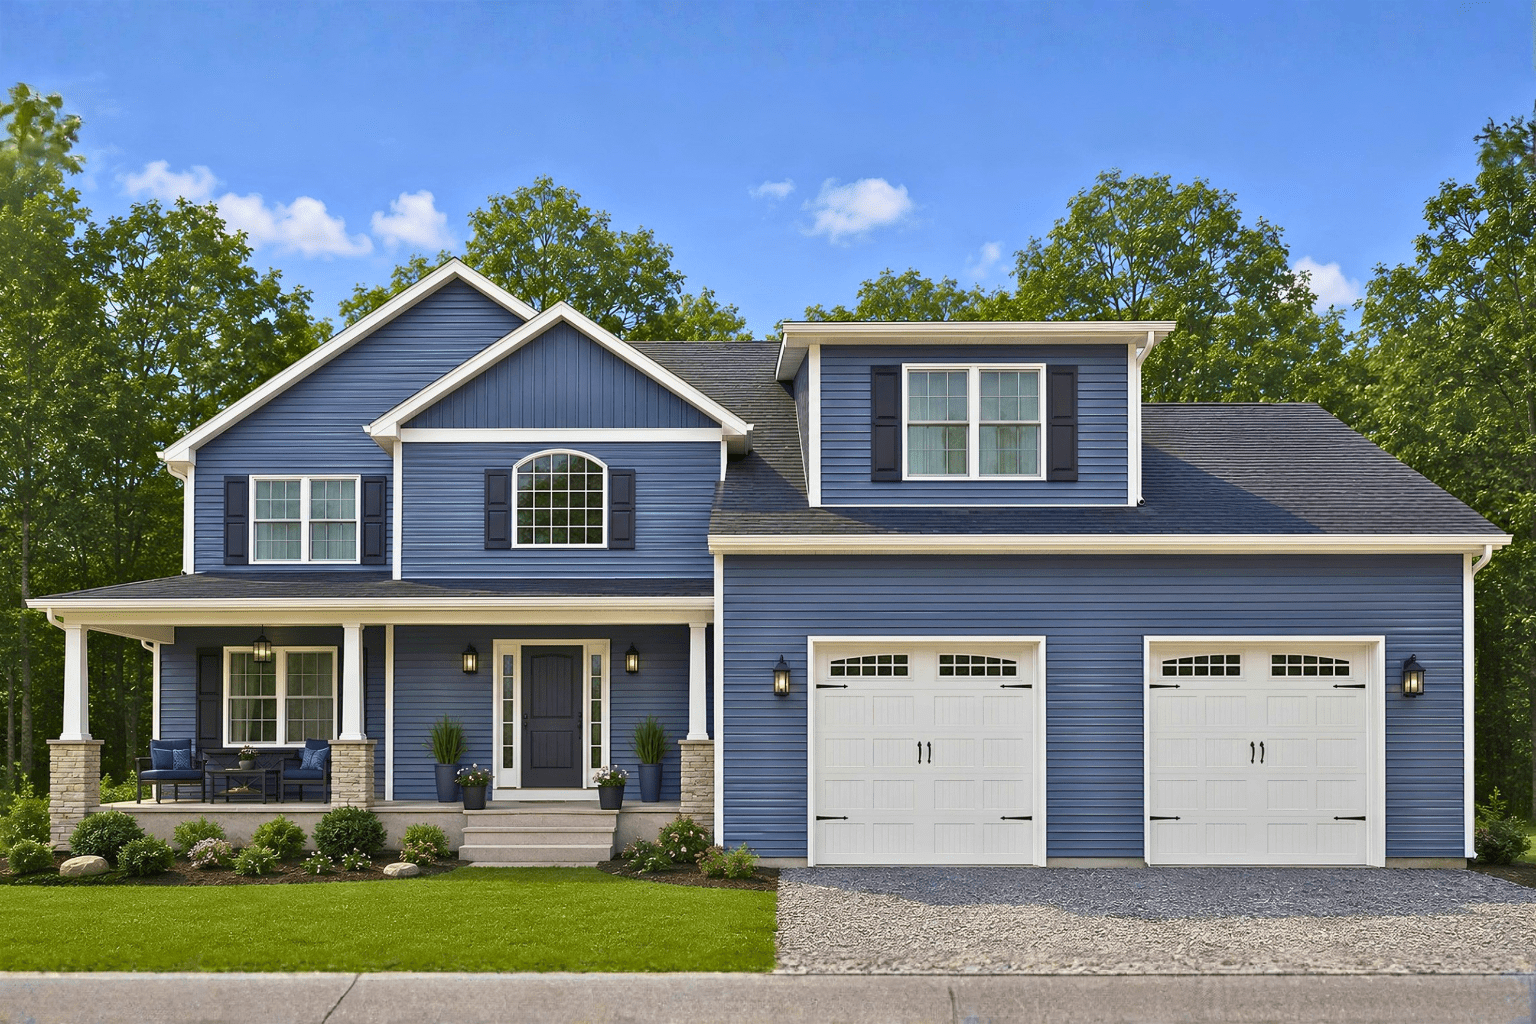
The Tamarack
4 Bedroom, 2 ½ Bath — Flex/Office and Open Floor Plan — 3162 Sq.Ft.