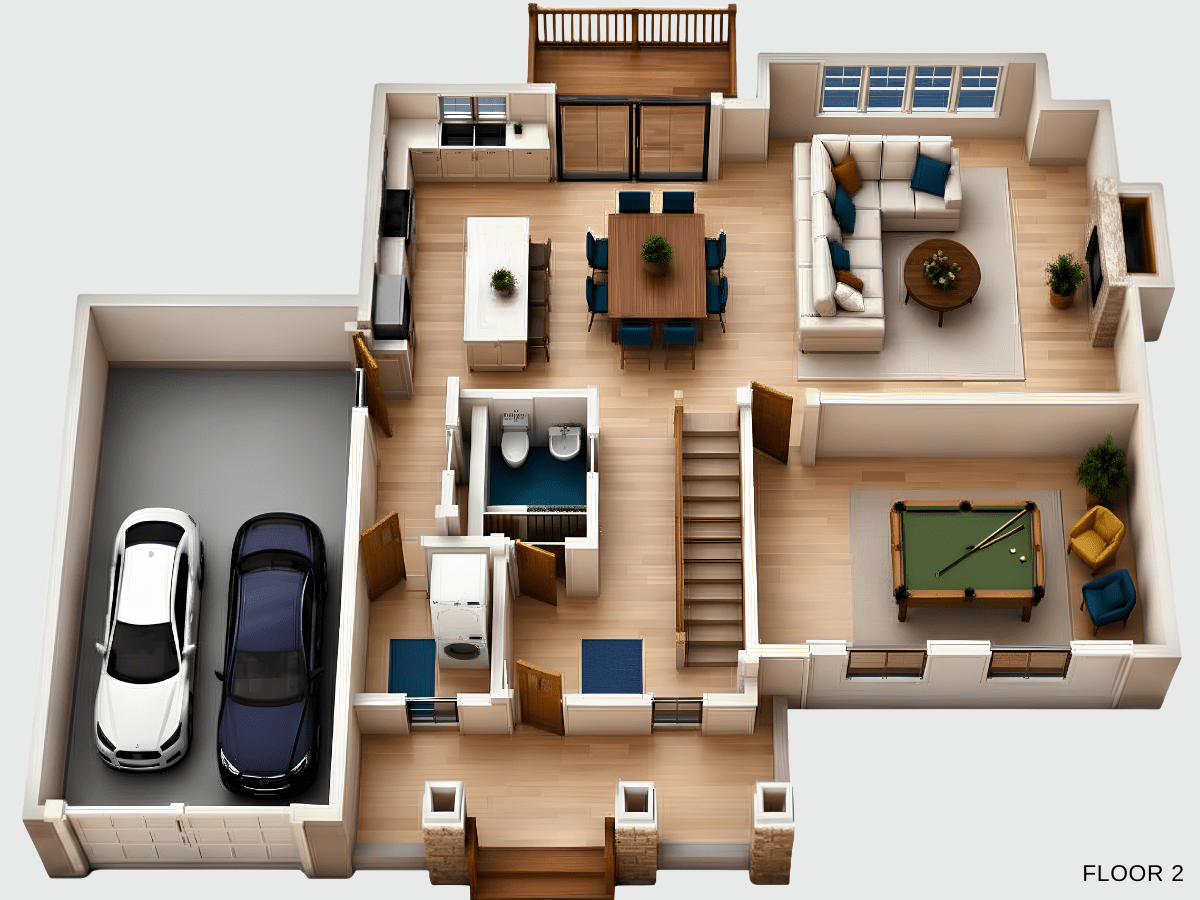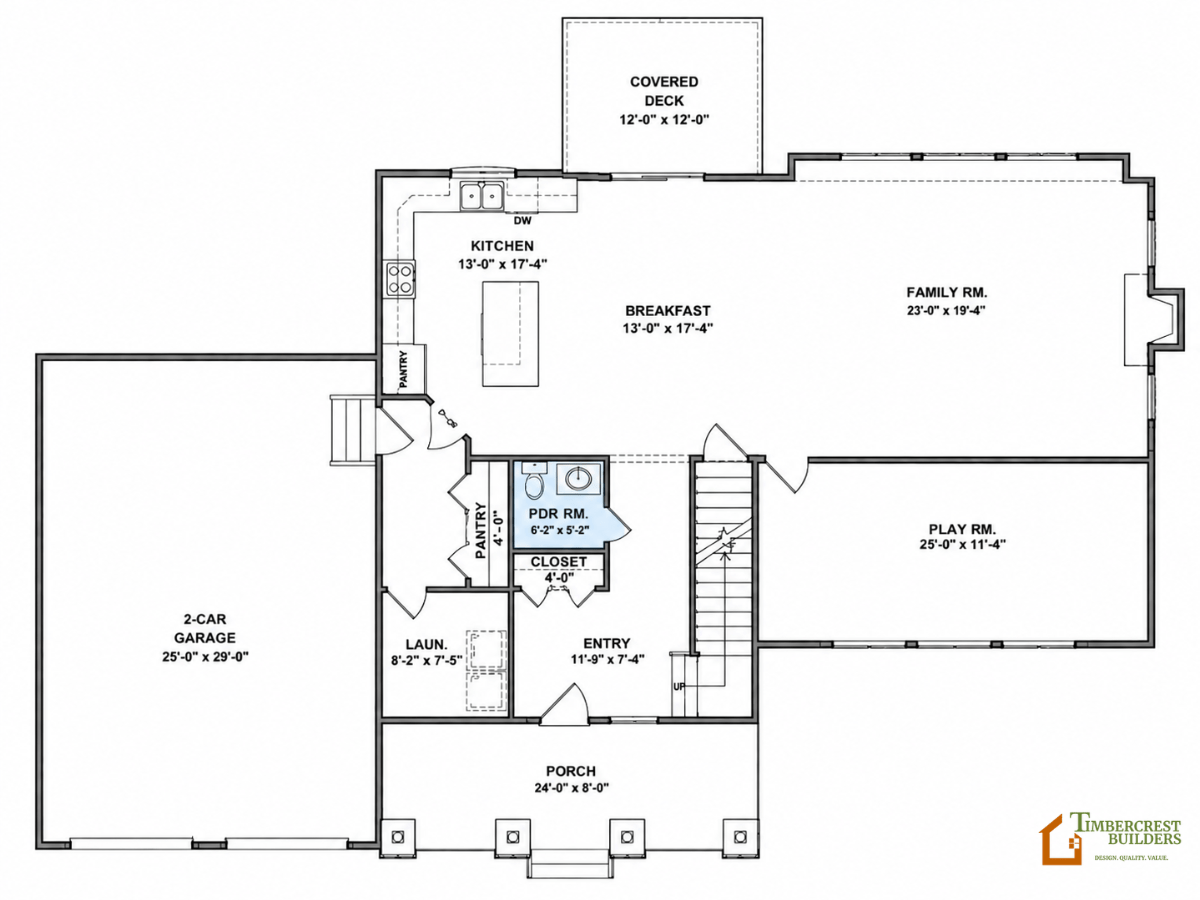

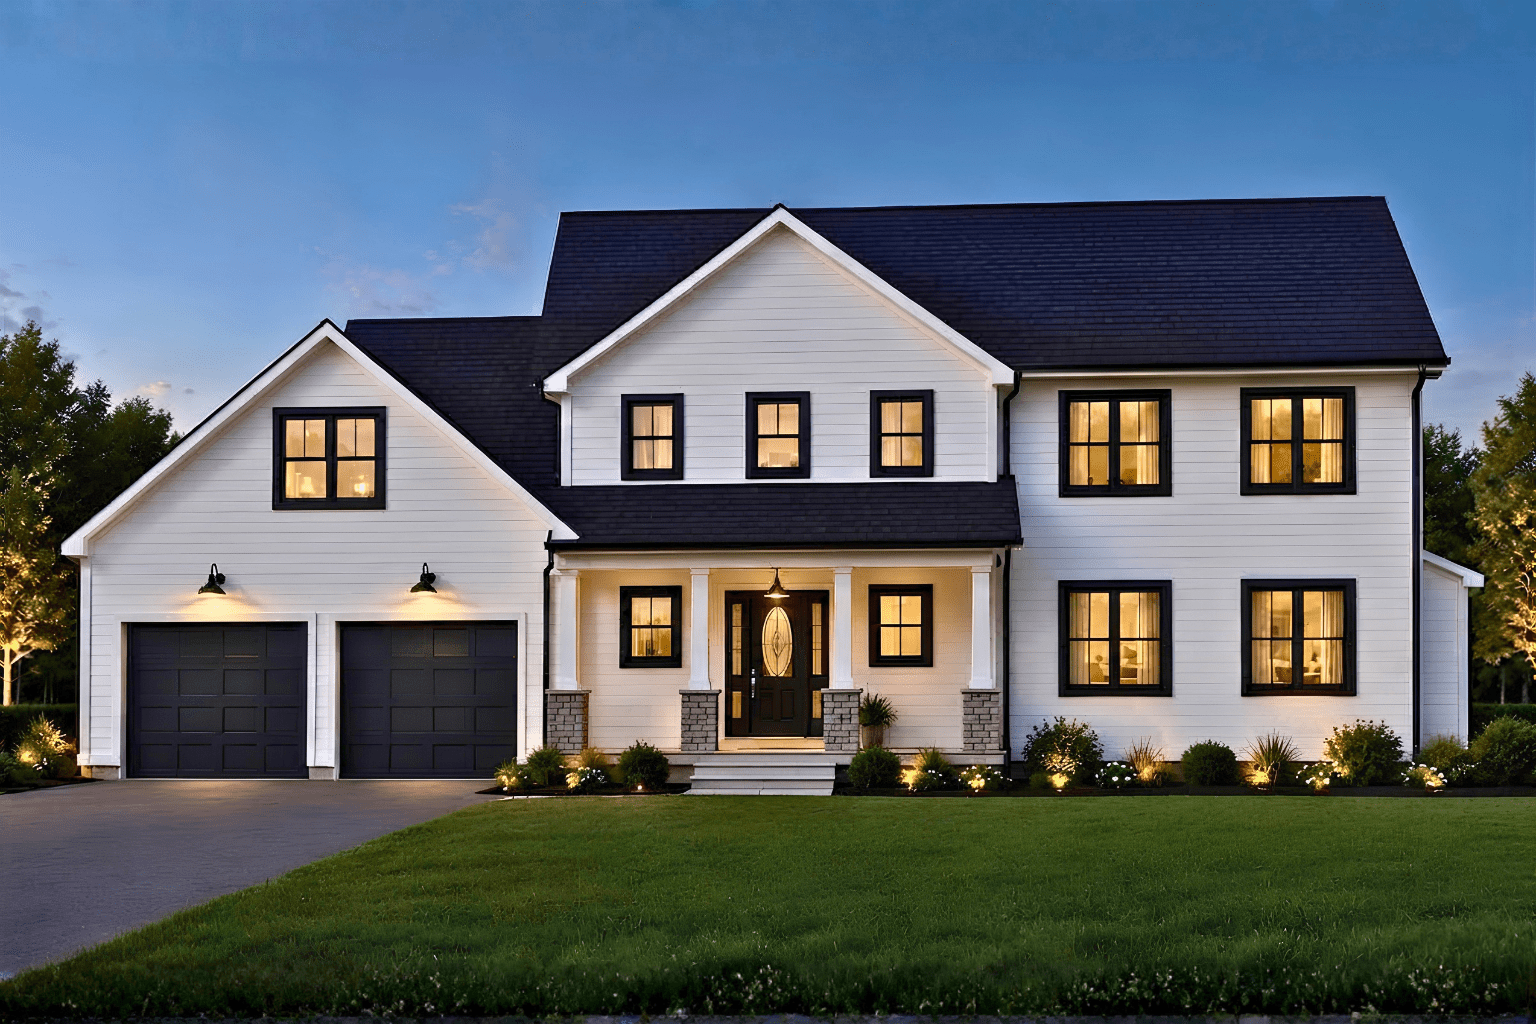
The Magnolia offers a welcoming covered front porch leading into a spacious entry hall, opening to a thoughtfully designed main living area. The kitchen features a central island and flows seamlessly into the dining area and great room, creating an open-concept layout ideal for both everyday living and entertaining. The great room provides a comfortable gathering space with direct access to the rear outdoor area.
The first floor also includes a convenient powder room, laundry area, and interior access to a two-car garage.
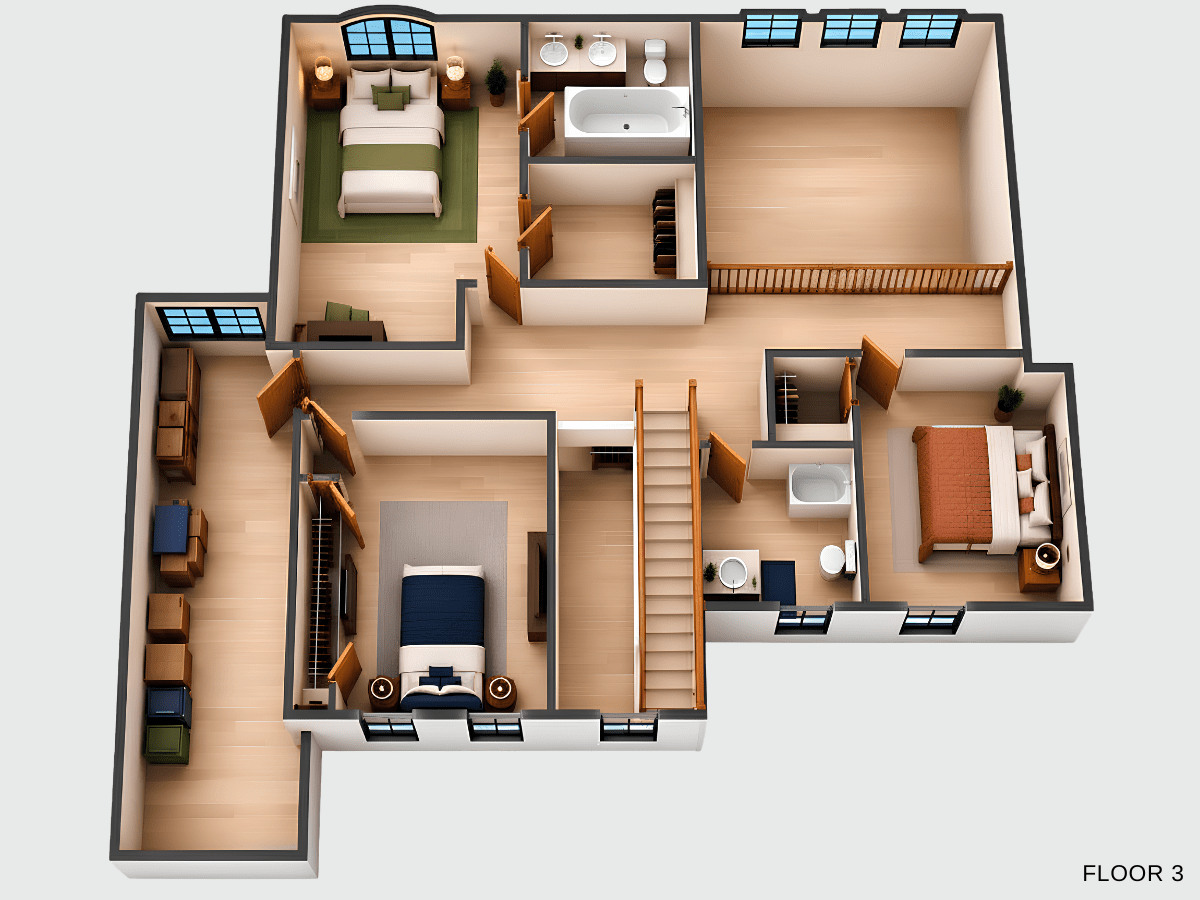
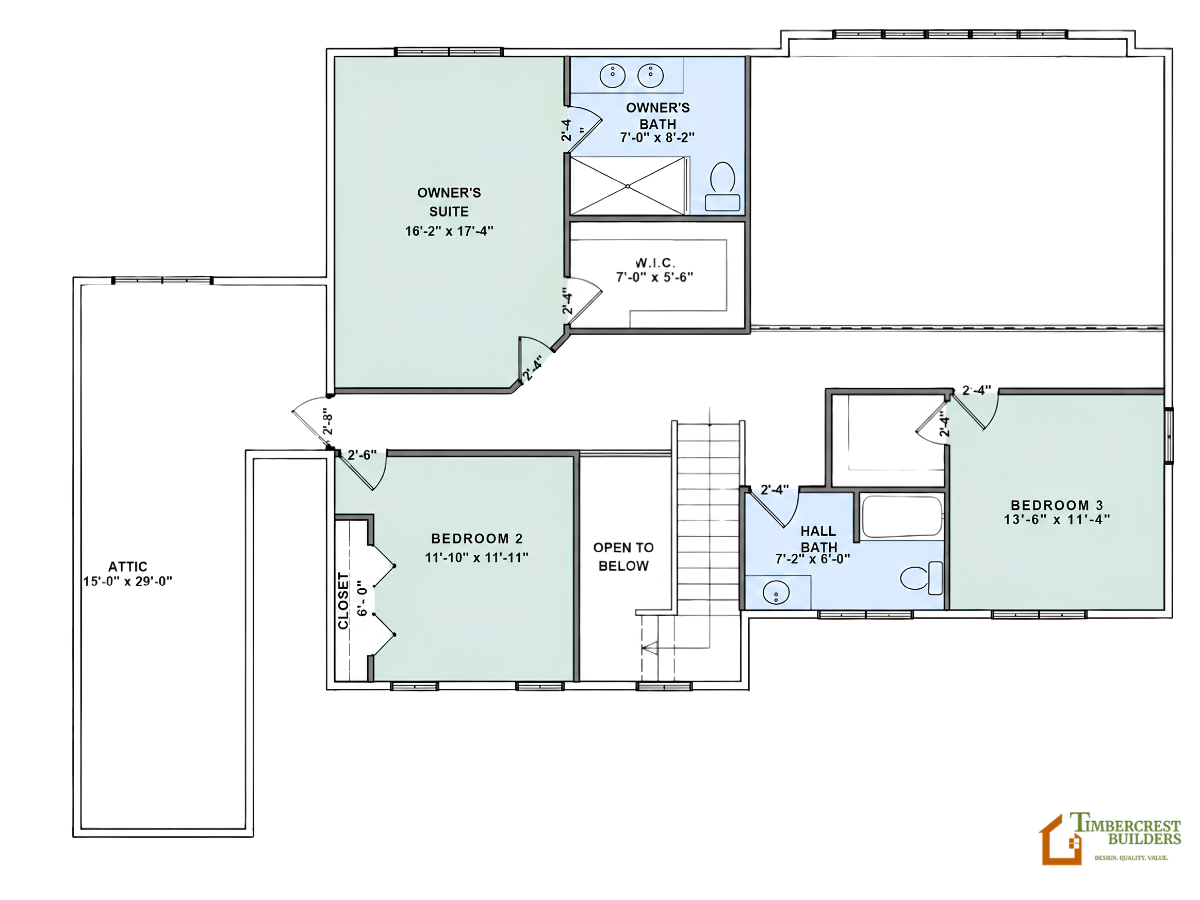
The second floor features three well-sized bedrooms, including a primary suite with a walk-in closet and a private bath with a double sink vanity. Two additional bedrooms share a full hall bathroom, along with extra storage space and a centrally located hallway.
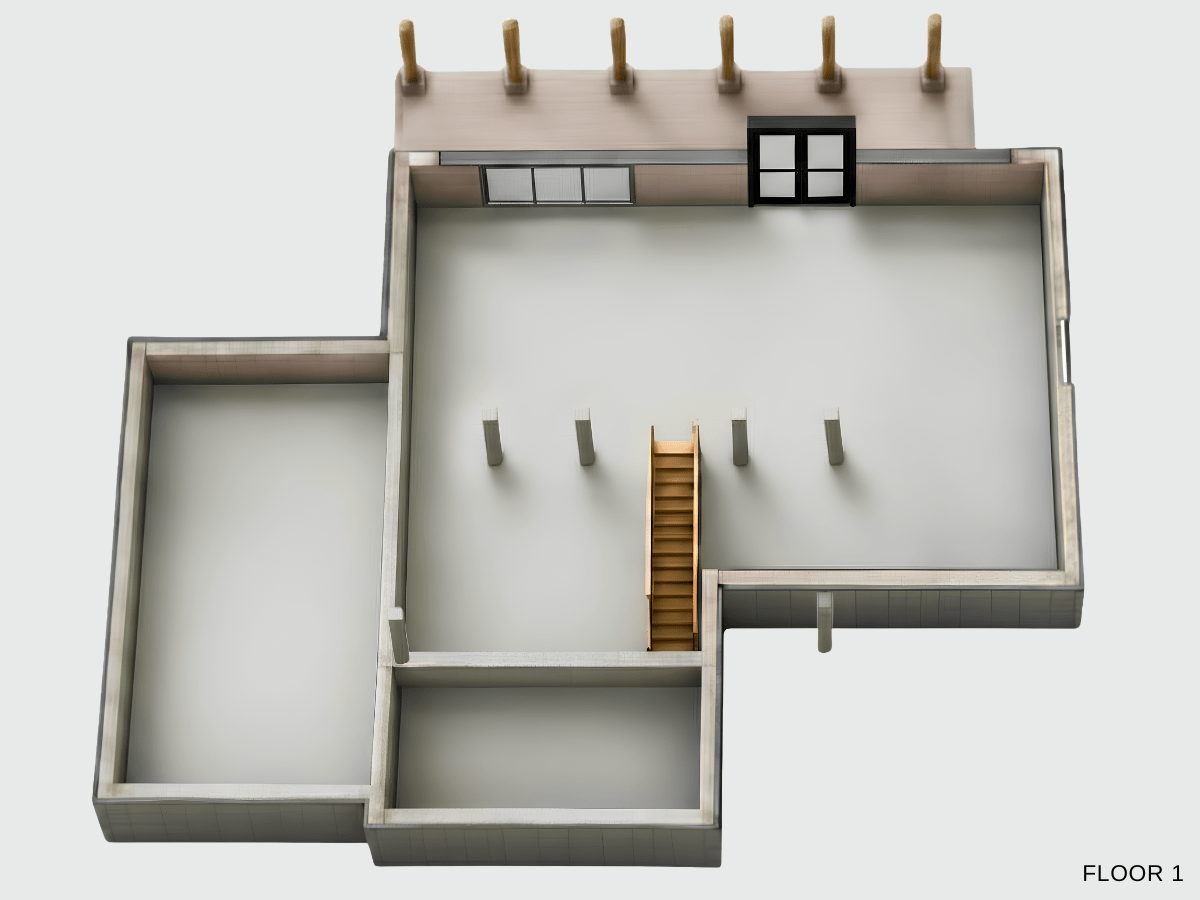
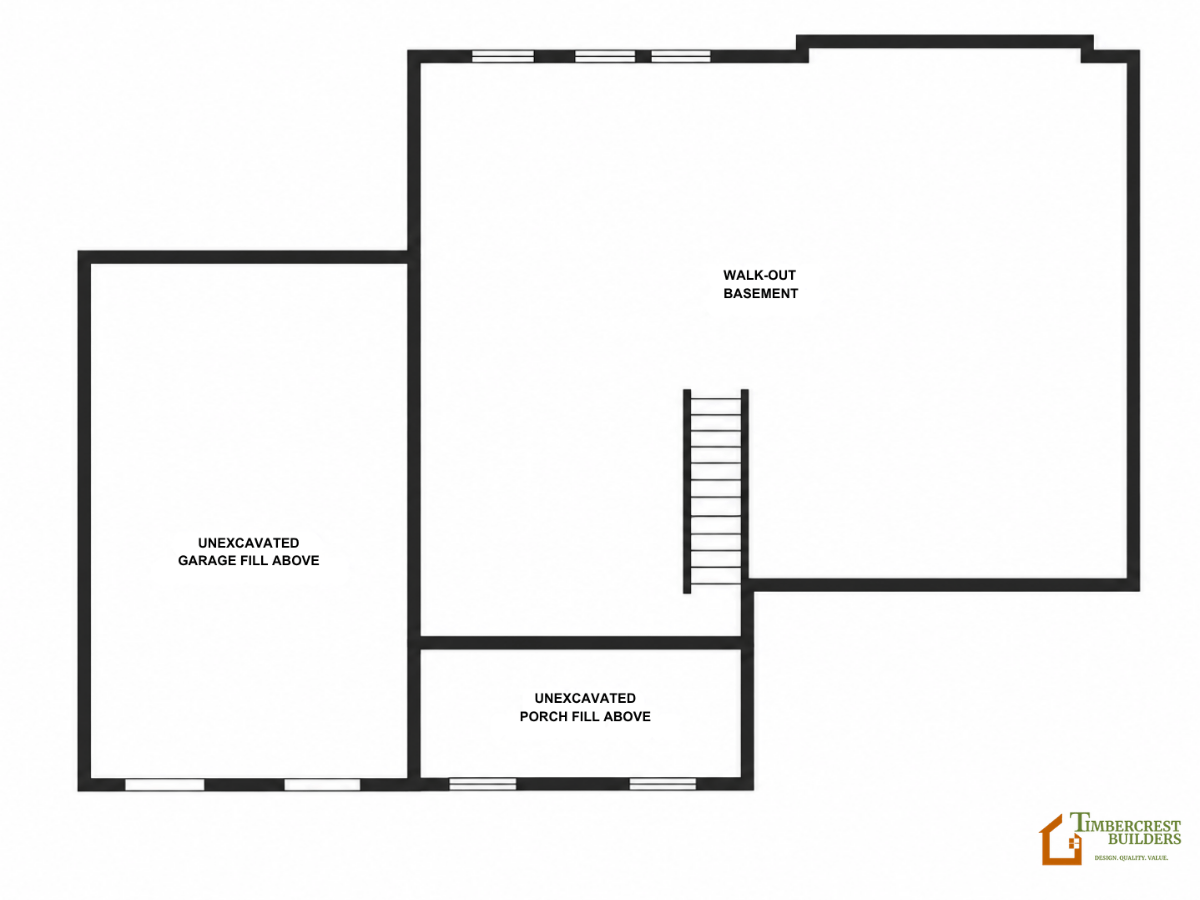
An unfinished basement provides additional space with endless potential for future expansion, storage, or customization.